Delivered in partnership by Yarra Ranges Council and Parks Victoria, in consultation with the Wurundjeri Woi Wurrung Cultural Heritage Aboriginal Corporation, the trail links a series of townships including Montrose, Kalorama, Mount Dandenong, Olinda, Sassafras, Kallista, Belgrave, Belgrave Heights, Tremont, Sherbrooke and Upper Ferntree Gully.
The trail is designed to be experienced at different scales. Visitors can take a short walk to individual artworks, complete a full day journey between townships, or follow the full trail over several days, with accommodation and amenities available in surrounding villages.
Designed Through a First Peoples Lens
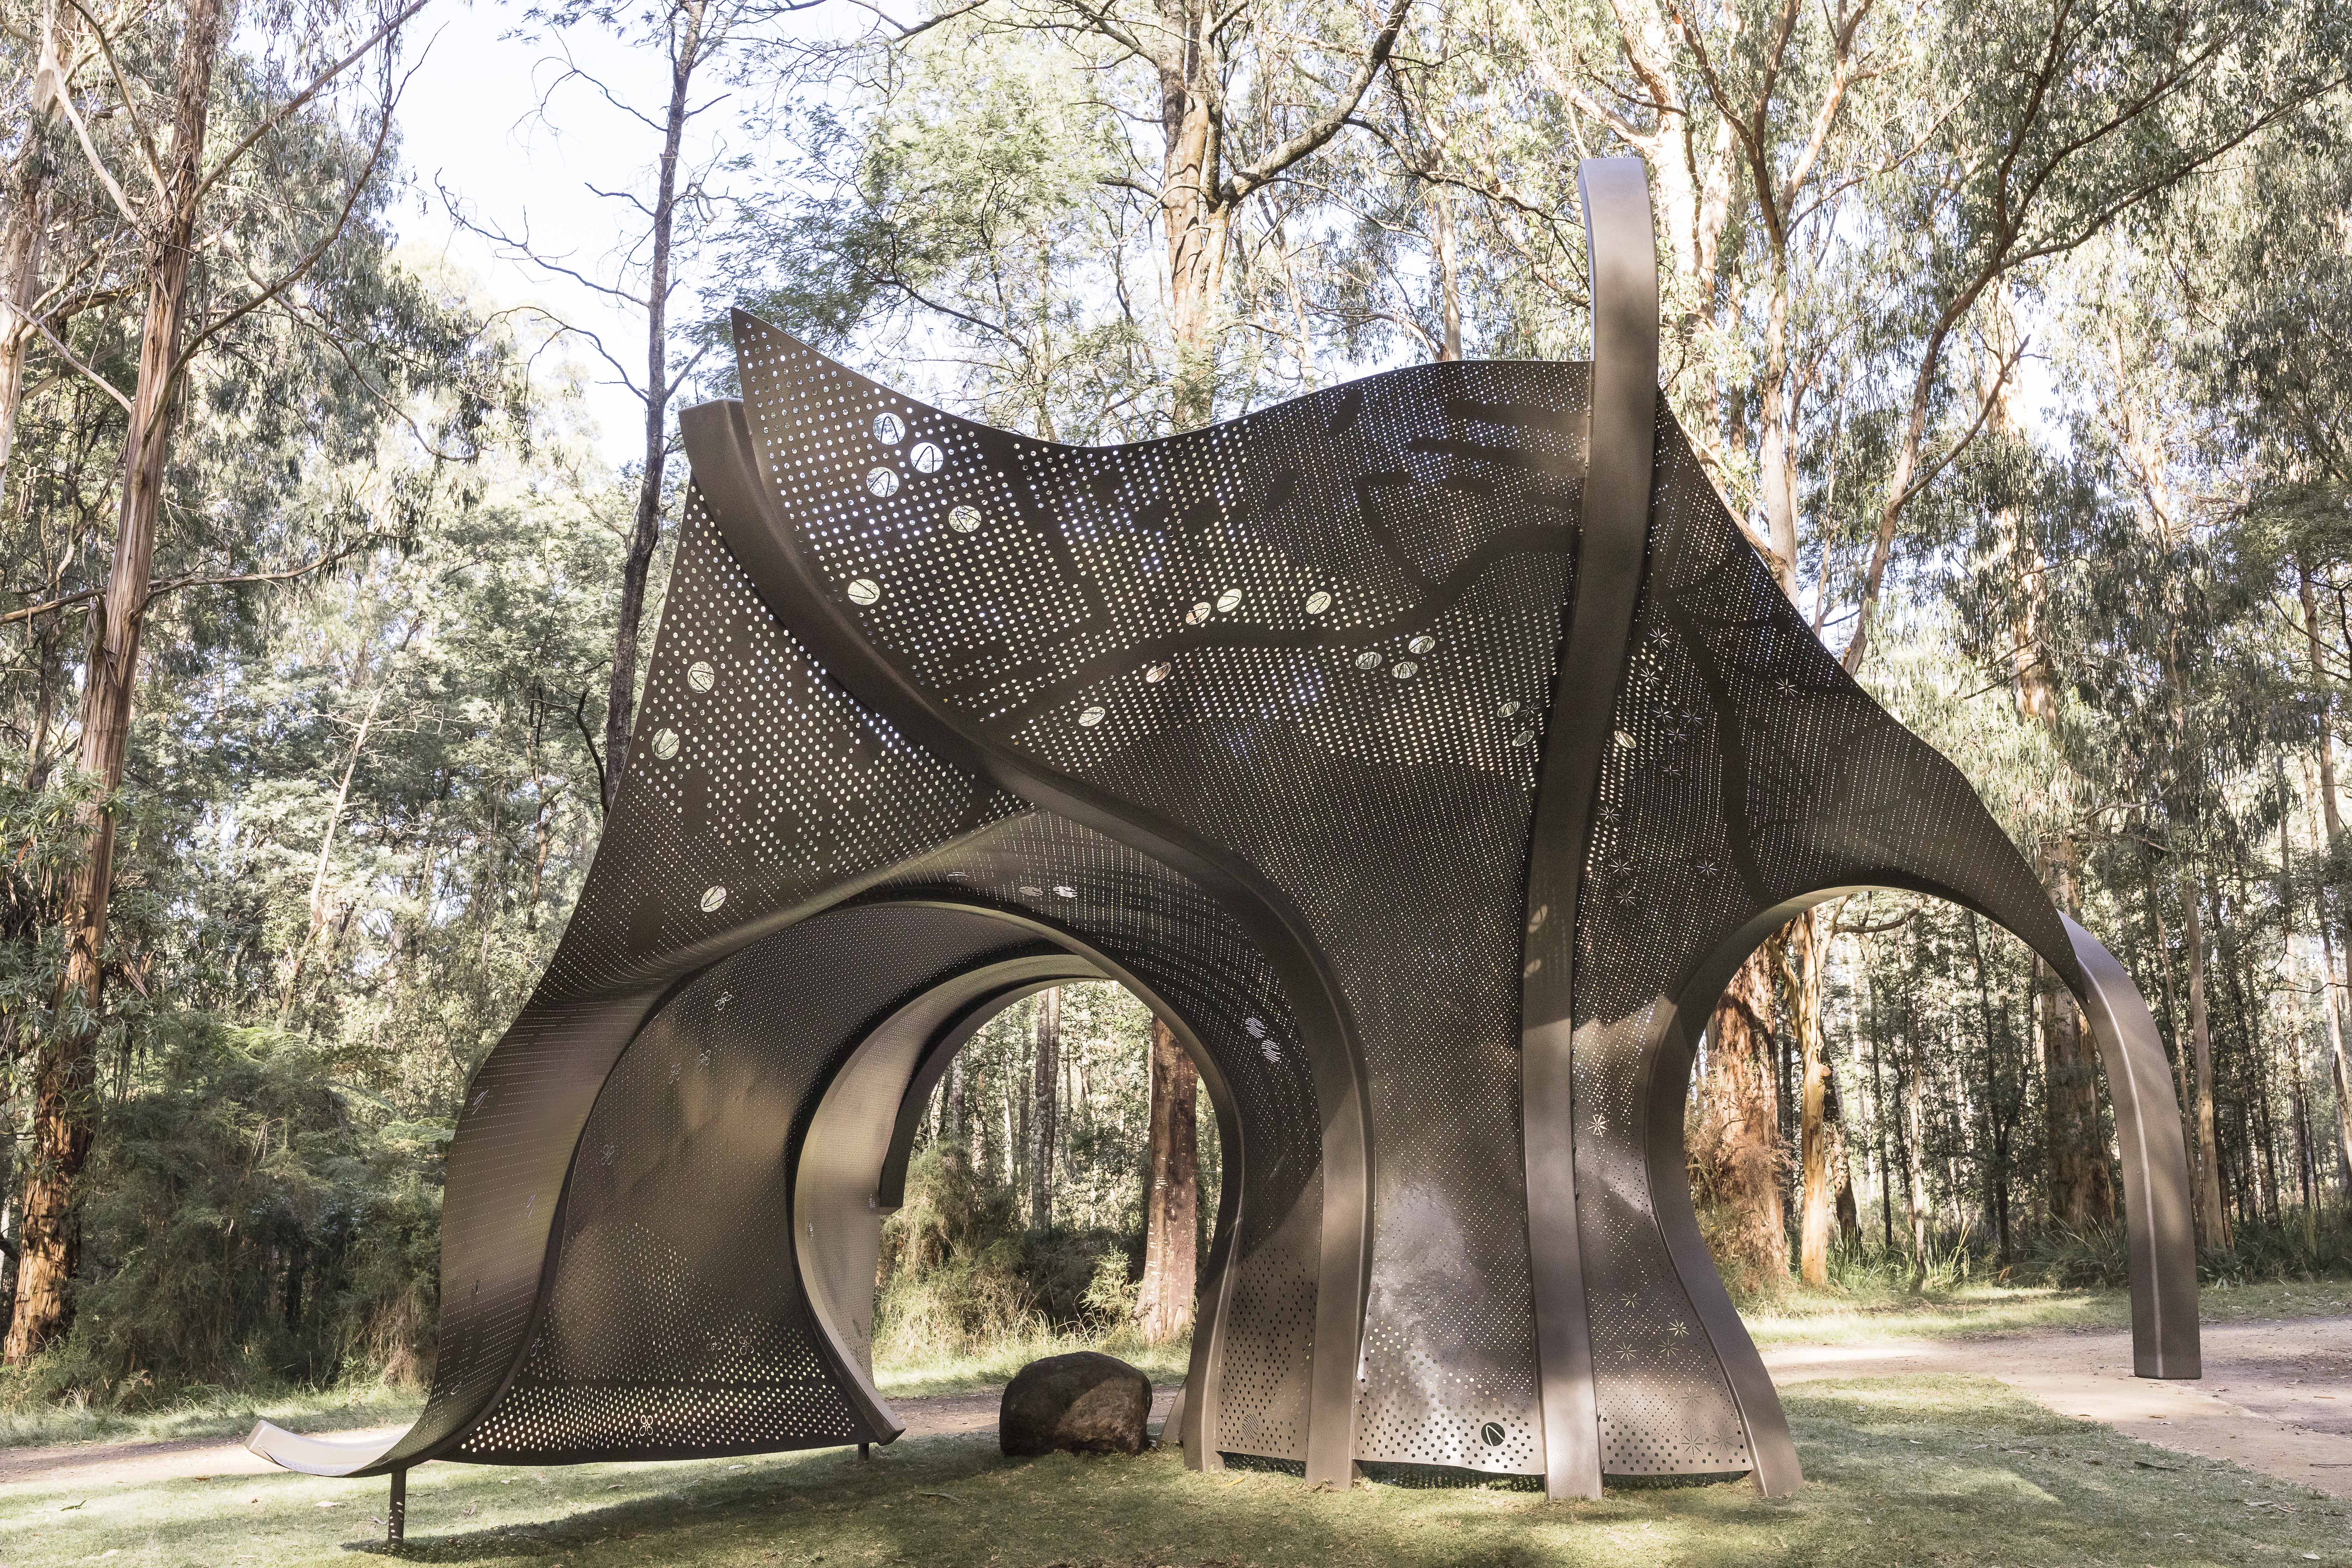
The architectural nodes along the trail were designed by First Peoples design studios Djinjama and COLA Studio. Each node explores the themes of ngurrak barring through an Indigenous lens, embedding cultural narratives into the physical structures and landscape.
The design approach is grounded in an understanding of Country. It reflects connections across land, water, sky and community, translating these concepts into built forms that support both education and experience.
Three Nodes Interpreting Country, Time and Connection
Three architectural nodes were created to represent key themes of ngurrak barring through a First Peoples lens—connection to Country, passage of time, and strength of community.
The Ways of Seeing Node reflects the movement of water through Country, drawing on the natural systems of the forest. It references the phloem of the Mountain Ash, symbolising the flow from Below Country to Sky Country, with water acting as an ephemeral element that reinforces the connection between land, sky and cultural understanding.
The Country Node focuses on scale and time, using ribbed forms to guide users through a sensory experience inspired by the unfurling of a fern. It highlights the depth and continuity of Wurundjeri Country, creating a contemplative space that connects human experience to the broader landscape.
The Community Node represents strength, care and continuity. Through forms inspired by a mother or aunty and child, it reflects the importance of community in sustaining culture. The woven, organic structure expresses both nurturing and resilience, reinforcing community as a source of protection and connection to Country.
Fabrication and Application of Coating System
Fabrication was undertaken by Webb Welding, with coating application completed by Industrial Services Victoria, in accordance with specifications provided by Business Development Executive, Chris Cutler.
The specified coating systems included:
External exposed and sheltered mild steel surfaces
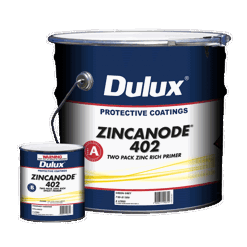
• 1st coat: Dulux® Zincanode® 402 @ 75-microns (µm) DFT, is a two-pack epoxy zinc-rich primer for cathodic corrosion protection
• 2nd coat: Dulux® Duremax® GPE Quickturn® @ 125-microns (µm) DFT is a high-performance epoxy intermediate coat that provides fast recoat and handling times.
• Topcoat: Dulux® Weathermax® HBR @ 75-microns (µm) DFT is a polyurethane topcoat with excellent gloss and colour retention under UV exposure
Mild steel surfaces subject to soil or concrete burial
A two-coat system using Dulux® Duremax® GFX @ 250-microns (µm) DFT each is a high-build glass flake epoxy providing barrier protection for immersion and splash zone conditions, with strong corrosion and abrasion resistance.
Externally exposed galvanised steel surfaces
• 1st coat: Dulux® Duremax® MBE @ 250-microns (µm) DFT is a epoxy primer with excellent adhesion and fast drying properties
• Topcoat: Dulux® Weathermax® HBR @ 100-microns (µm) DFT
The nodes along ngurrak barring are designed for long-term public use in an exposed outdoor environment. Protective coating systems were selected to maintain structural integrity, appearance and safety under ongoing exposure to weather, moisture and high visitor traffic.
For more information, visit ngurrak barring website or explore the ngurrak barring Architectural Nodes.
Image courtesy of Yarra Ranges Council and Cathy Ronalds.